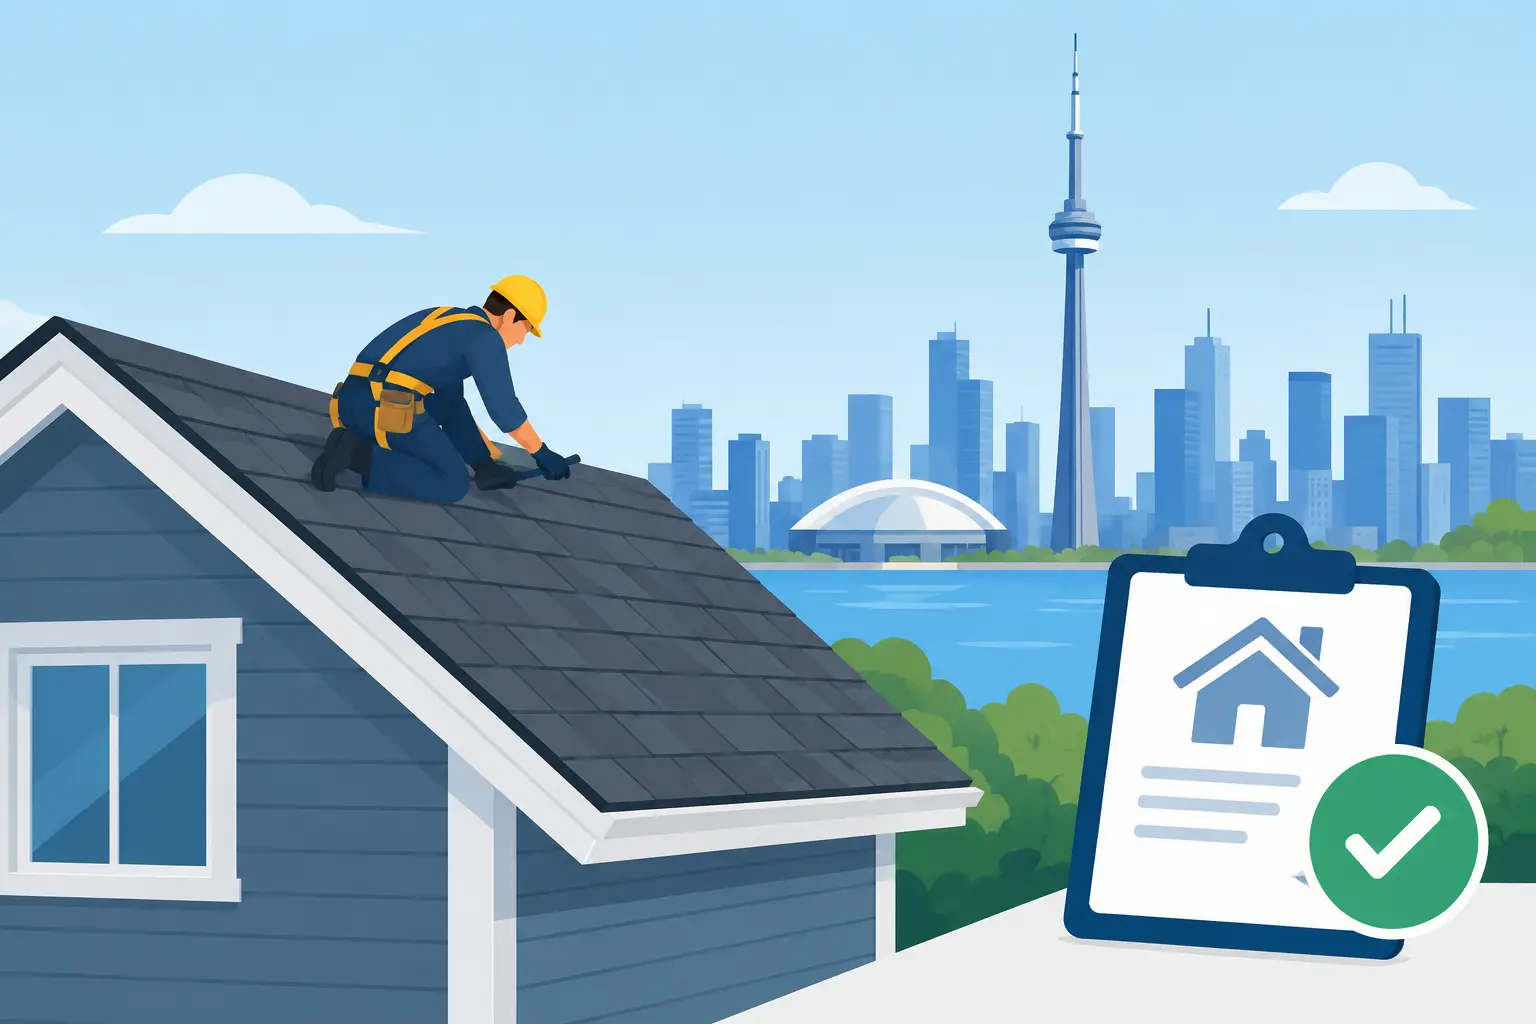
A leaking roof rarely waits for paperwork, but rushing into a major roofing project can create bigger costs later. This Toronto roofing permit guide explains the practical distinction between a straightforward roof replacement and work that changes the building itself. Knowing that distinction before materials arrive helps protect your property, project schedule, warranty coverage, and resale records.
Toronto Roofing Permit Guide: When a Permit Is Needed
A permit is not automatically required for every roofing job in Toronto. Replacing worn shingles, repairing a localized leak, or renewing an existing flat-roof membrane without changing the roof structure will often not require a building permit. The work still needs to be completed professionally, with proper flashing, ventilation, drainage, and safe access practices.
A permit is generally more likely when the project alters structural elements or changes the approved design of the building. This can include rebuilding roof framing, changing the roof slope, adding a dormer, installing a new roof deck, or cutting significant openings for skylights. A project that appears to be a simple reroof can become permit work once rotten rafters, undersized framing, or water-damaged sheathing require substantial reconstruction.
The practical rule is simple: replacing the roof covering is different from changing the roof assembly or supporting structure. A qualified on-site assessment should identify that difference before a contractor provides a final scope and price.
Roof work that may trigger permit review
Permits should be discussed early if you are planning a roof addition, a major structural repair, a conversion of attic space, or an alteration that affects the building envelope. New skylights and larger roof penetrations may require structural review because framing must be modified around the opening. Rebuilding a flat roof to change drainage direction, adding substantial insulation thickness, or replacing a deteriorated commercial roof deck can also move beyond routine maintenance.
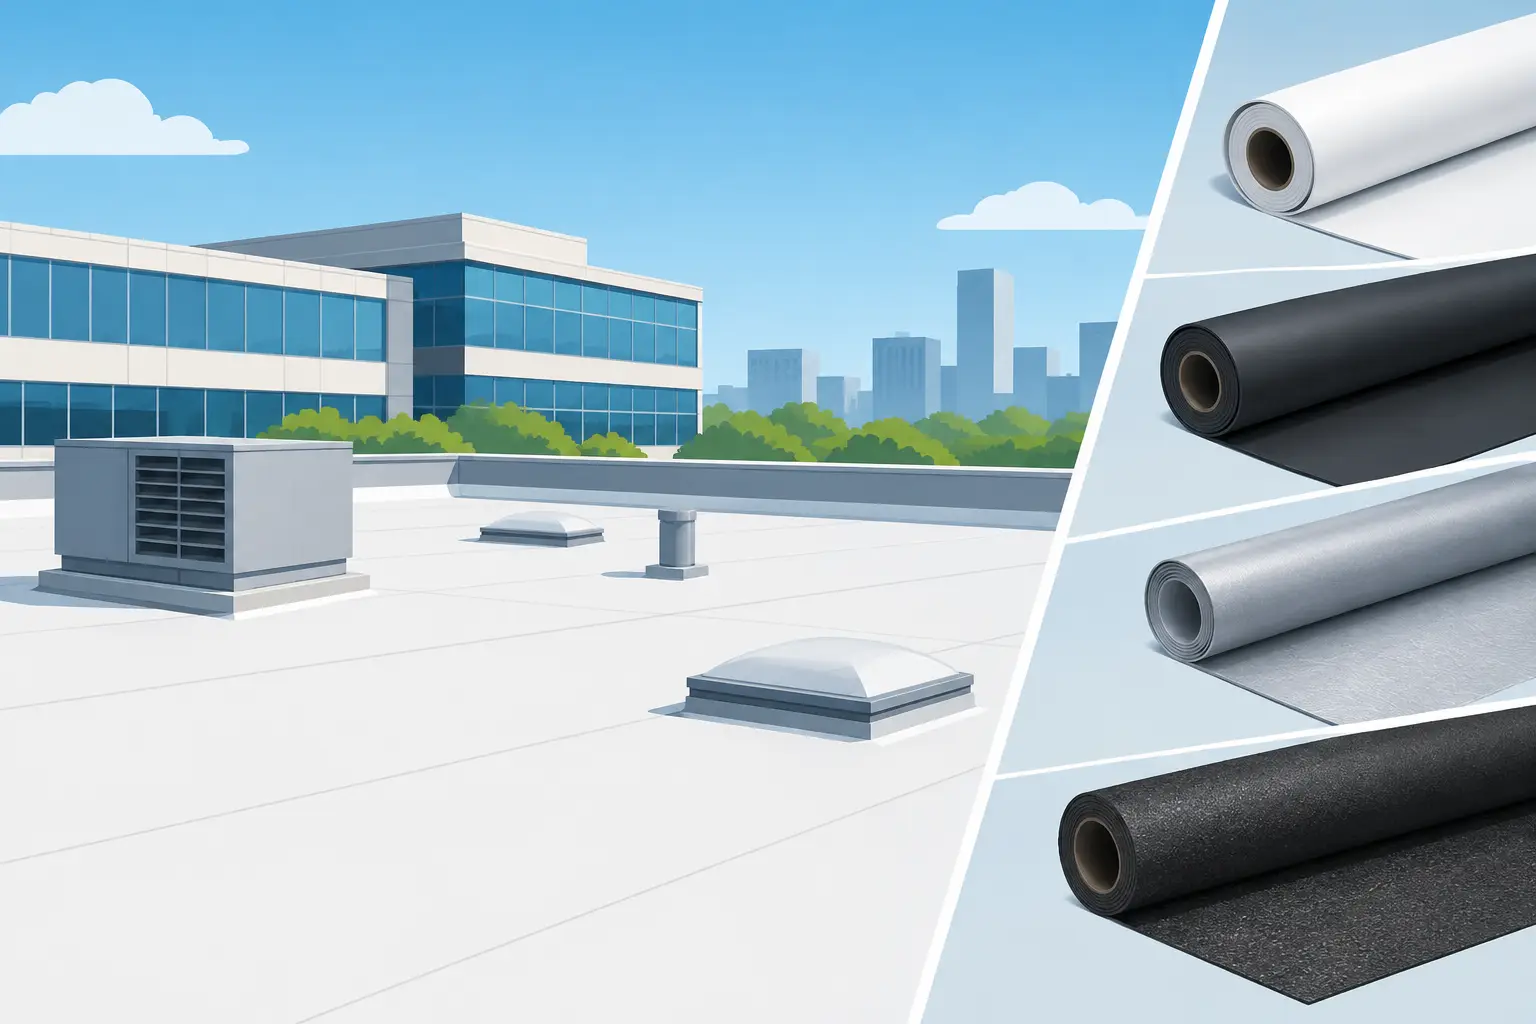
For commercial properties, the decision may involve more than the roof surface. Changes to mechanical curbs, rooftop equipment supports, drainage components, fire separation details, or structural deck repairs can require coordinated drawings and approvals. Building owners should not assume that a maintenance contract or existing roof warranty removes permit obligations for a major alteration.
Every property has its own conditions. The safest approach is to confirm the project scope with the City of Toronto before construction starts, particularly when plans include structural changes or visible exterior alterations.
Heritage Status and Other Property Restrictions
A building permit is not the only approval that can affect roofing work. Homes in heritage conservation districts, individually designated heritage properties, and properties subject to special planning controls may need additional review. A change from one roofing material to another, a change in color or profile, or an alteration to a visible roofline may be treated differently than a like-for-like replacement.
This matters most when a homeowner wants to upgrade from traditional materials to a different architectural style, add modern skylights, or alter a historic slate, tile, or metal roof. Do not order specialty materials based on assumptions. Approval requirements can affect both product selection and lead times.
Condominium owners should also review their corporation’s rules. Even when an individual unit owner is responsible for a particular roof area, the condominium corporation may control exterior modifications, contractor access, insurance documentation, and work hours.
Who Applies for the Roofing Permit?
The property owner is ultimately responsible for ensuring required permits are in place. An owner can apply directly, or authorize a contractor, designer, architect, or other representative to apply on their behalf. For more complex work, the permit application may require professional drawings, structural information, and documentation from qualified designers or engineers.
A responsible roofing contractor should be clear about what is included in the estimate. If permit coordination is part of the scope, the written proposal should identify who prepares documents, who submits the application, who pays permit fees, and what happens if the city requests revisions. Vague language creates avoidable disputes after the project is underway.
Be cautious of any contractor who suggests skipping a required permit to save time or money. Unpermitted structural work can complicate insurance claims, property sales, refinancing, and future renovation permits. It can also leave an owner responsible for opening completed work so inspectors can verify compliance.
Plan the Project Before Materials Are Delivered
Permit timing can affect a roofing schedule, especially during peak spring and fall construction seasons. A repair needed to stop active water entry may need immediate temporary protection while plans or approvals are being finalized for broader work. Professional roofers can often stabilize a roof with targeted repairs, protective coverings, or drainage corrections while the next phase is determined.
Before approving a major roofing quote, ask for a detailed review of the existing roof and supporting conditions. The review should address the roof covering, flashing, penetrations, gutters or drains, attic ventilation where applicable, visible deck condition, and signs of structural movement or moisture damage. On flat commercial roofs, it should also consider drainage patterns, membrane seams, parapet details, and rooftop equipment.
A detailed estimate should separate routine replacement work from allowances or options for concealed damage. No contractor can see every condition below an existing roof system before removal. However, a trained team can explain likely risk areas and establish a process for documenting any necessary repairs before proceeding.
Inspections, Safety, and Code-Compliant Work
When a building permit is issued, the work may require inspections at specific stages. The timing depends on the approved scope. Structural elements generally need to be available for inspection before they are covered. If roof framing is altered, closing the assembly before an inspection can cause delays and added expense.
Permits are only one part of a compliant project. Roofing crews must also follow jobsite safety requirements, including Working at Heights procedures, fall protection, controlled material handling, and safe access around the property. This is especially important in dense Toronto neighborhoods where roofs sit close to neighboring homes, sidewalks, driveways, and power lines.
Quality installation matters after the inspection as well. Manufacturer warranties may depend on using compatible components and following installation instructions for underlayment, ice and water protection, ventilation, flashing, fasteners, and membrane terminations. A roof can look finished from the street while still having weak details at valleys, chimneys, walls, drains, and penetrations.
How to Choose a Contractor for Permit-Sensitive Roof Work
For a simple roof replacement, experience with the chosen roofing system is often the main concern. For permit-sensitive work, you also need a contractor who can recognize when the scope has crossed into structural or regulated territory. That requires more than sending a crew to tear off shingles.
Ask whether the company uses trained in-house installers, maintains Working at Heights compliance, and provides a written explanation of the work. Review the estimate for material specifications, removal and disposal, flashing details, ventilation or insulation work, site protection, cleanup, warranty terms, and permit responsibilities where applicable.
Toronto Roofers approaches each assessment with direct on-site oversight and a clear scope of work. That matters when a roof has hidden deterioration or when a planned replacement needs coordination with structural, heritage, or commercial building requirements. Certified workmanship and documented project details give owners a stronger basis for making decisions before construction begins.
A Practical Way to Avoid Delays
Start with the purpose of the project. If the goal is to replace an aging roof with comparable materials and no structural changes, the work may be relatively straightforward. If the project includes a new skylight, roofline change, deck reconstruction, attic conversion, drainage redesign, or visible alteration on a heritage property, confirm approval requirements before setting an installation date.
Keep copies of estimates, permits, inspection records, material information, warranties, and photographs of completed work. These records can be valuable years later when selling the property, filing an insurance claim, planning another renovation, or diagnosing a roof issue.
The best roofing project is not simply the one completed fastest. It is the one that addresses the actual condition of the building, meets applicable requirements, and leaves you with clear documentation that the work was done properly.