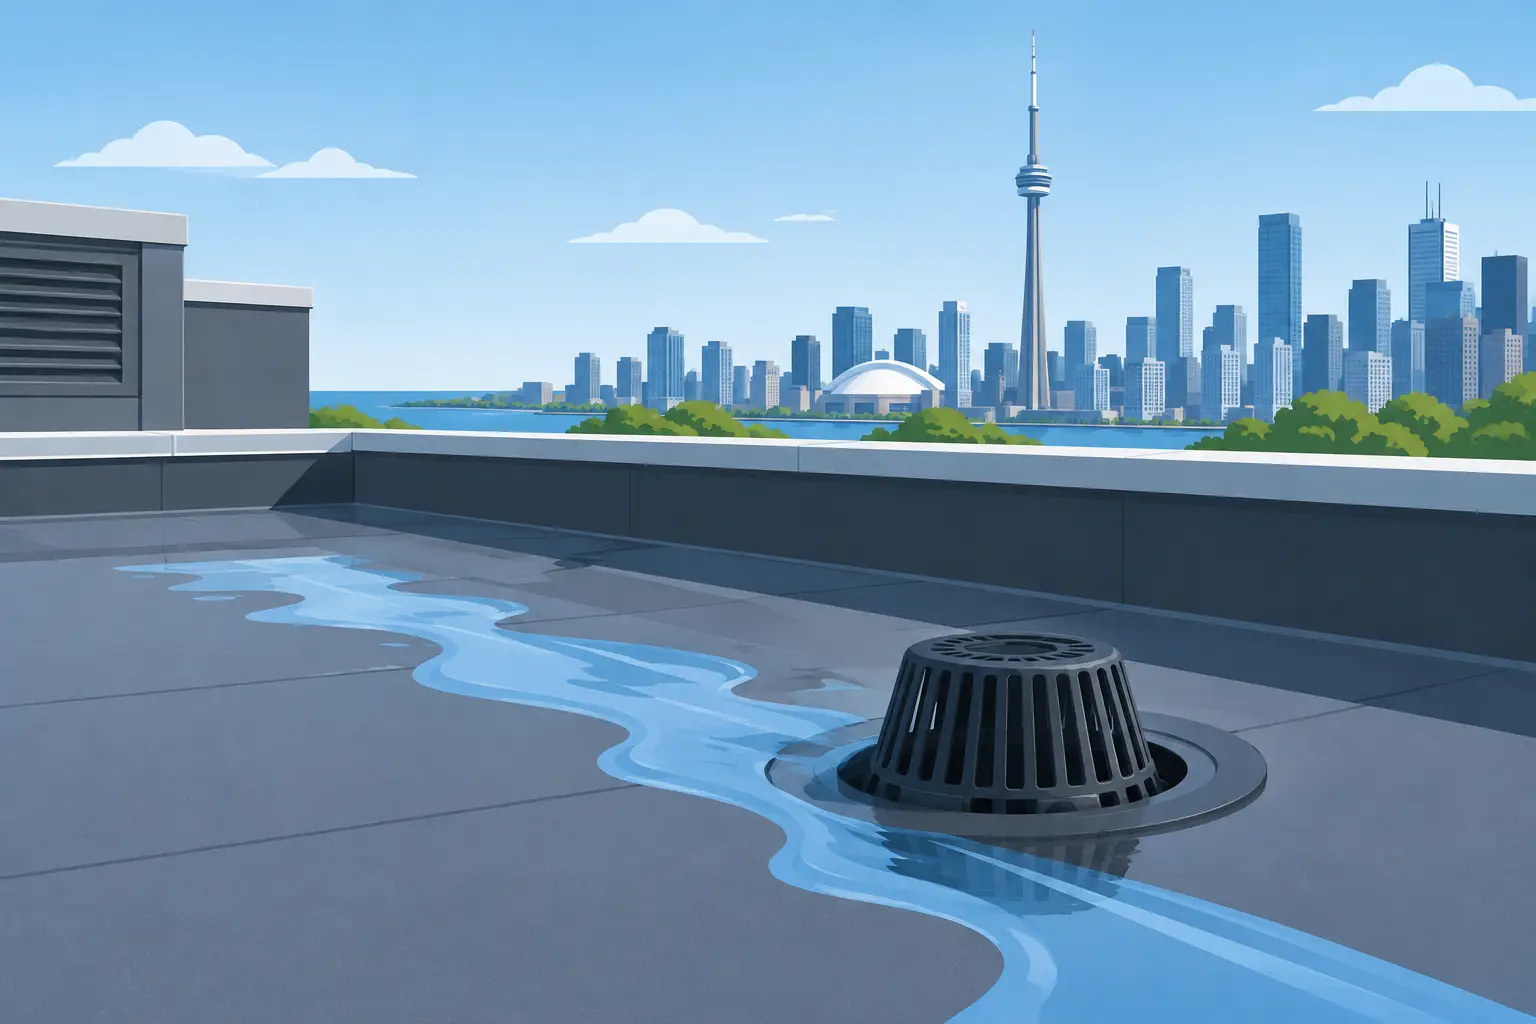
A flat roof is never truly flat. It needs a deliberate path for water to leave the surface before ponding water turns into membrane wear, leaking seams, blocked drains, and costly interior damage. The best flat roof drainage solutions are not a single product choice. They are a coordinated system of slope, drains or scuppers, flashing, overflow protection, and regular maintenance.
For property owners, the right approach depends on roof size, building layout, existing drainage routes, local weather exposure, and the condition of the roof assembly. A drainage plan that works well for a small residential addition may not be appropriate for a large commercial roof with multiple mechanical units and long drainage runs.
Why Flat Roof Drainage Requires Professional Planning
Water is heavy. A single inch of rain spread across a large roof can add thousands of pounds of load. When water remains on a roof after a storm, it can accelerate deterioration of the membrane, strain structural components, promote debris buildup, and find weaknesses around penetrations or perimeter details.
Toronto-area roofs also face a demanding freeze-thaw cycle. A partially blocked drain can allow water to pool, freeze, expand, and create ice-related damage at drains, scuppers, seams, and flashings. Snowmelt can be just as challenging as heavy rain when a roof has poor slope or restricted outlets.
A properly designed system should move water efficiently under ordinary rainfall while providing a safe secondary route if the primary drainage outlet becomes blocked. That requires more than adding a drain to the lowest visible area of the roof. The roof needs verified drainage paths, correctly detailed waterproofing, and compatible components installed by trained roofing professionals.
Best Flat Roof Drainage Solutions for Different Buildings
Internal Roof Drains
Internal drains are common on larger commercial buildings and some multi-unit properties. Water flows across the roof toward drain bowls, then enters piping that runs inside the building. Because the piping is protected from exterior temperatures, internal drainage can be a practical choice in cold climates.
The drain itself is only one part of the system. Drain bowls must be properly set into the roof assembly, clamping rings and strainers must be secure, and the membrane must be carefully tied into the drain detail. If the drain flange or surrounding membrane is poorly installed, water can enter the building below the roof surface.
Internal drains are effective when a building has suitable plumbing infrastructure and enough roof area to justify them. They also require dependable maintenance. Strainers can collect leaves, gravel, nesting material, and other debris, especially near trees or rooftop equipment.
Scuppers and Downspouts
A scupper is an opening through a parapet wall that directs water from the roof into a conductor head, downspout, or exterior drainage path. Scuppers are frequently used on low-slope roofs where the roof can be sloped toward an outside wall.
For many residential flat roofs, garages, additions, and smaller commercial sections, scuppers offer a straightforward and visible drainage option. They make it easier to see whether water is moving off the roof, and they avoid routing drainage piping through the interior of the building.
Their trade-off is exposure. Exterior downspouts and scupper outlets can be affected by ice, snow, and debris. The scupper opening must be large enough for expected water flow, properly flashed, and positioned so discharged water does not damage siding, foundations, walkways, or neighboring property.
Gutters at a Low Roof Edge
Where a low-slope roof drains to an open eave, commercial-grade gutters and downspouts can provide effective drainage. This approach is often used on certain residential roof sections and smaller structures where the roof edge is accessible.
A gutter system is only as reliable as its capacity and maintenance. Undersized gutters can overflow during heavy rain, while inadequate hanger spacing can cause sagging that traps water. In colder conditions, ice buildup at the roof edge can slow drainage and force water back toward the roof assembly.
Gutters should be sized for the roof area and expected rainfall, securely fastened, and directed to safe discharge locations. They should not be treated as an afterthought once the roofing work is complete.
Tapered Insulation and Positive Slope
No drainage outlet can perform well if the roof surface does not direct water toward it. Tapered insulation creates positive slope beneath the roof membrane, guiding water to drains, scuppers, or gutters without requiring major structural changes.
This is often one of the most valuable improvements during a roof replacement. It can correct low areas that repeatedly pond water, improve drainage around rooftop equipment, and reduce the risk of standing water at vulnerable seams. The insulation layout should be designed around actual roof dimensions, drain locations, curbs, parapets, and existing obstructions.
Adding slope may affect flashing heights, door thresholds, rooftop unit clearances, and edge details. That is why an on-site assessment is essential before recommending tapered insulation as a solution.
Overflow Drains and Emergency Scuppers
Primary drains can clog. Overflow drainage is the safeguard that helps prevent water from rising to unsafe levels when that happens. Depending on the roof design, this may include secondary internal drains, emergency scuppers, or overflow openings installed at a controlled elevation.
An overflow outlet does not replace maintenance, but it provides a critical layer of protection. On commercial roofs, it is particularly important where blocked drainage could result in significant ponding loads or water entering the building through wall flashings and rooftop penetrations.
What Causes Ponding Water on Flat Roofs?
A small amount of water immediately after rainfall does not always mean the roof has failed. However, water that remains for more than 48 hours should be evaluated. Persistent ponding often points to a drainage or roof-surface issue that will not correct itself.
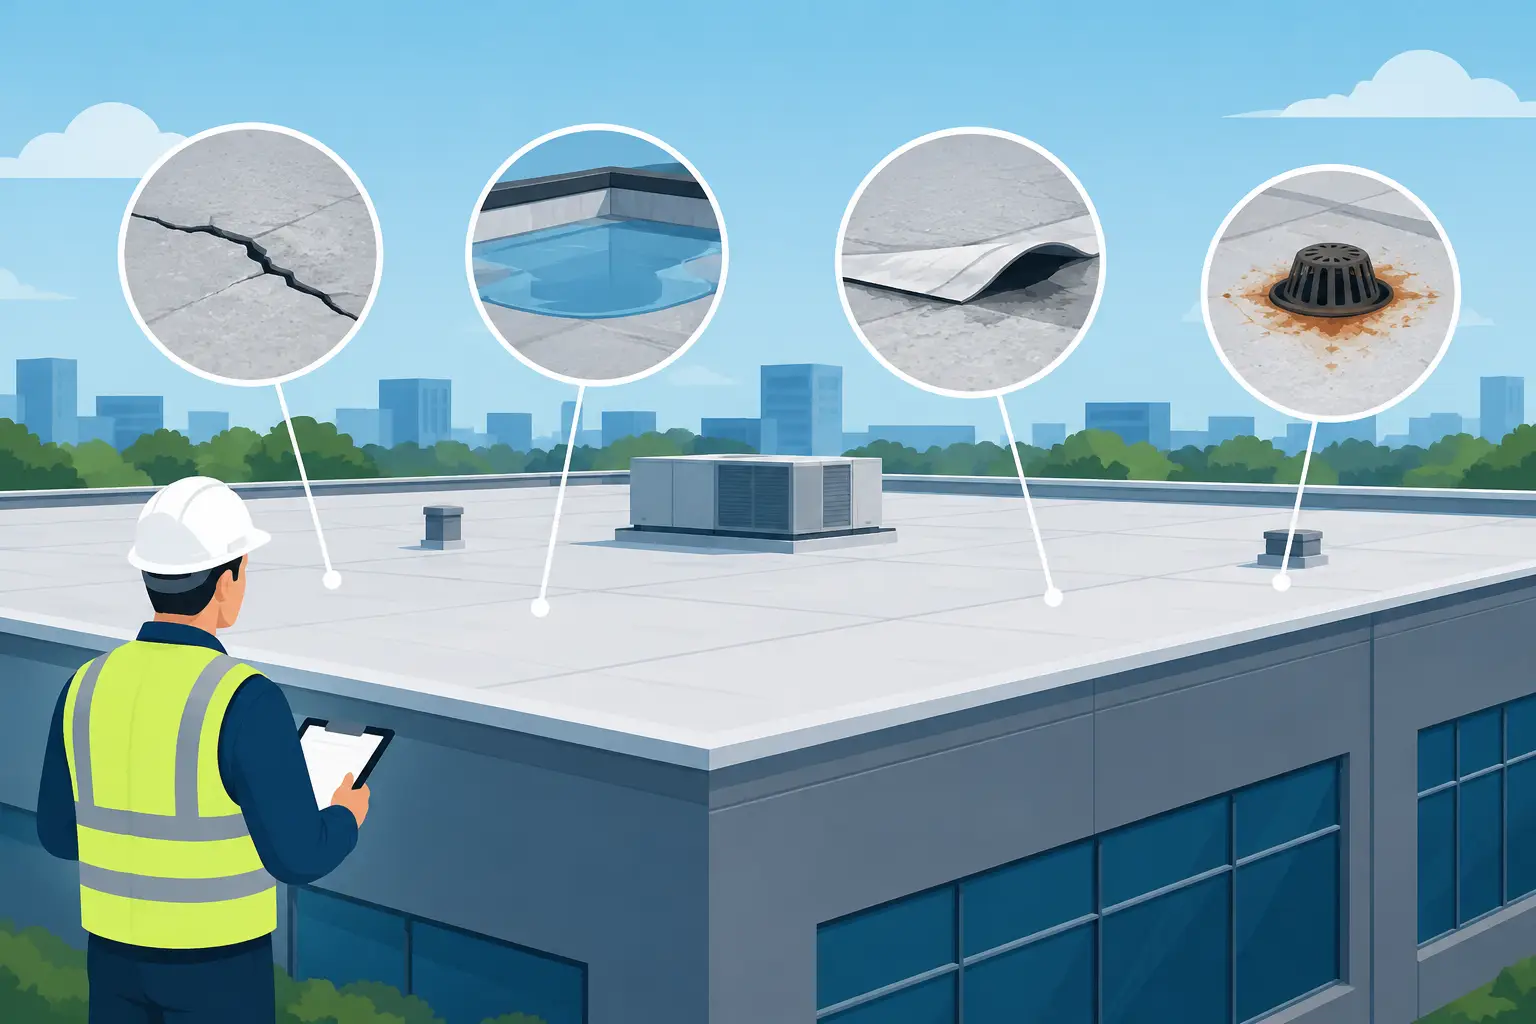
Common causes include inadequate slope, settled insulation, clogged strainers, blocked scuppers, crushed or disconnected drain piping, deteriorated membrane around drains, and changes made after the original roof installation. Adding new HVAC equipment, pipe supports, solar equipment, or walk pads can alter water flow and create new low areas.
The correct repair depends on the cause. Clearing debris may solve a blocked scupper. Rebuilding a drain detail may be necessary when flashing has failed. If the roof has widespread low spots, a more comprehensive replacement plan with tapered insulation may provide better long-term value than repeated patching.
How to Choose the Right Drainage System
Start with a roof inspection that looks beyond the visible puddle. A qualified contractor should identify the existing drainage outlets, locate low areas, inspect membrane conditions, assess flashing details, and review where water discharges once it leaves the roof.
For a smaller residential roof, scuppers or gutters may be the most practical option if they can be properly sloped and safely discharged. For a larger commercial roof, internal drains with secondary overflow protection may offer better capacity and building integration. Some roofs use a combination of methods, particularly where additions or roof elevations create separate drainage zones.
The material system matters as well. Modified bitumen, EPDM, TPO, PVC, and liquid-applied systems each require specific drain and flashing details. A drainage modification should be compatible with the existing roof membrane and completed in a way that protects manufacturer warranty requirements where applicable.
Cost should be evaluated over the life of the roof, not only as the immediate repair price. A lower-cost drain repair may be appropriate for a roof with years of service life remaining. On an aging roof with recurring ponding, investing in corrected slope and a full replacement system can prevent repeated emergency repairs and interior damage.
Maintenance Protects the Drainage Investment
Even the best drainage design needs attention. Roof drains, scuppers, gutters, and downspouts should be inspected in the spring and fall, after major storms, and whenever work is performed on the roof. Property managers should also schedule inspections after nearby construction, tree trimming, or rooftop mechanical servicing, since debris and displaced components can affect water flow.
Keep drain strainers clear, remove leaves and loose debris, and check that downspouts discharge away from the structure. Never allow a contractor to cover drains with materials, store loose equipment near drainage paths, or install supports that obstruct water movement.
For commercial property owners, documented roof maintenance supports better budgeting and helps identify drainage concerns before they become active leaks. For homeowners, a professional inspection can distinguish a simple blockage from a developing issue beneath the membrane.
A roof should not have to hold water to prove it is waterproof. If you are seeing recurring ponding, overflowing scuppers, ice near drain outlets, or stains below a low-slope roof, arrange an on-site evaluation before the next major storm turns a drainage concern into a repair emergency.