A roof can look sound from the street while the attic beneath it is trapping heat and moisture every day. So, is roof ventilation necessary? For most heated homes with attic space, yes. Proper ventilation is a working part of the roofing system, not an optional accessory. It helps protect roof materials, insulation, wood framing, and interior comfort when it is designed and installed correctly.
For homeowners and property managers, the key word is balanced. Adding a few vents does not automatically solve an attic airflow problem. The intake, exhaust, insulation, air sealing, roof layout, and local climate all affect how the system performs.
Why Roof Ventilation Is Necessary
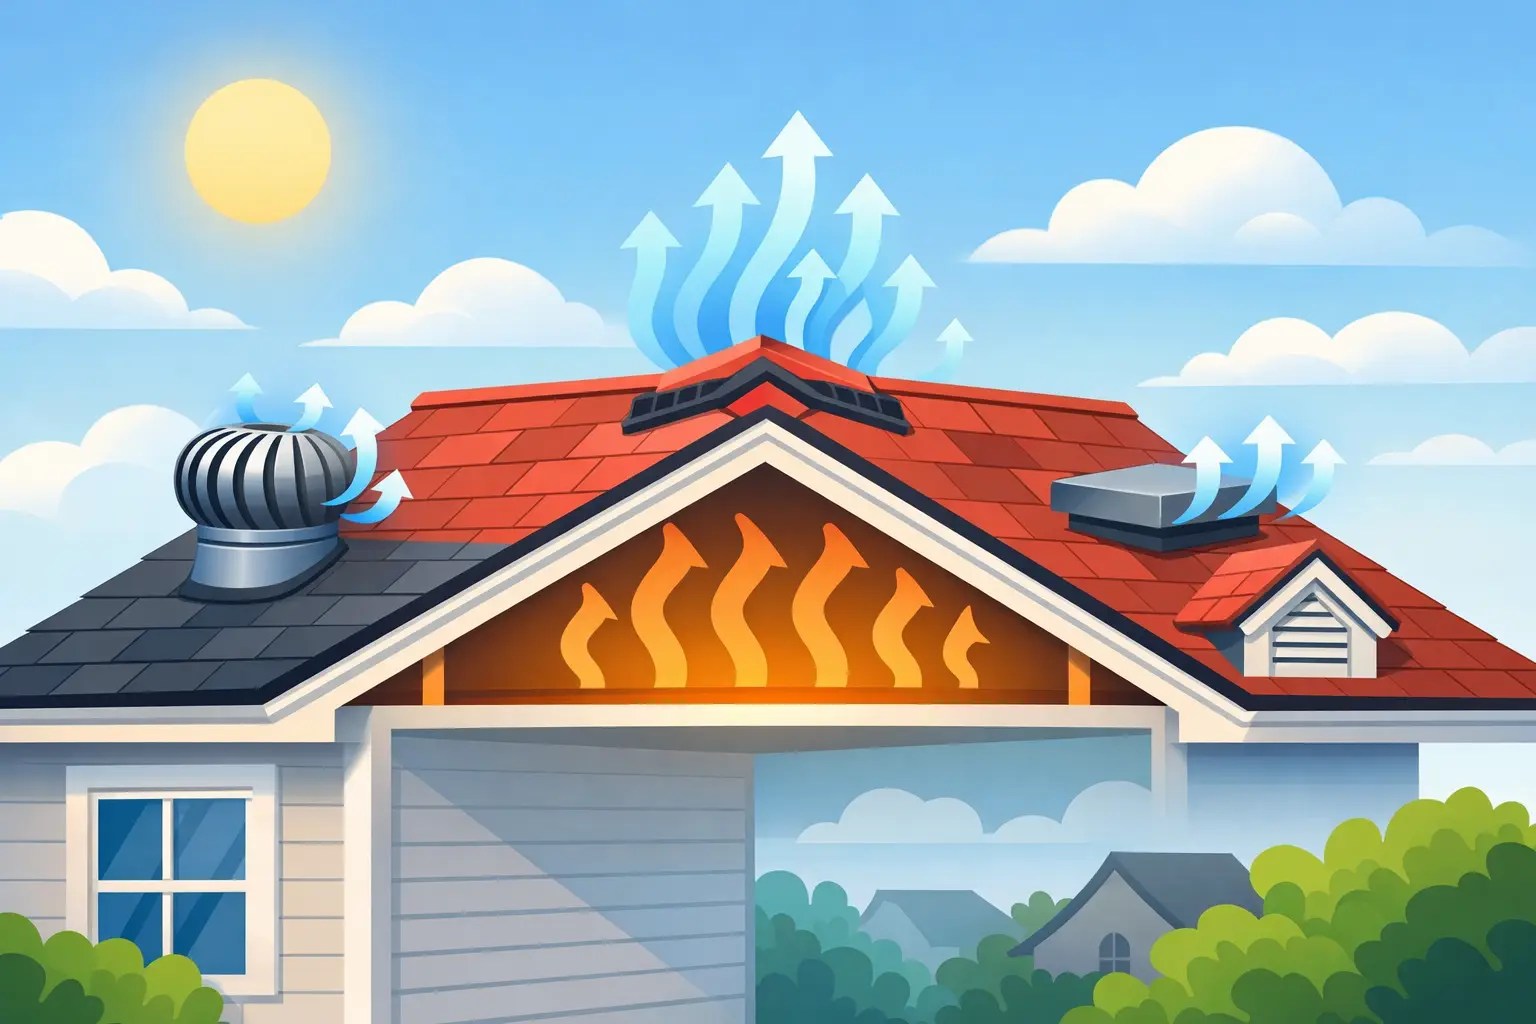
A ventilated attic gives excess heat and moisture a controlled path out of the building. In a typical sloped roof, outside air enters through intake openings near the lower edge of the roof, often at the soffits. Warmer air rises and exits through exhaust vents located closer to the ridge. This natural movement helps keep the attic closer to outdoor conditions.
That matters because an attic is exposed to two competing forces. In summer, solar heat can drive attic temperatures far above the outdoor temperature. In winter, warm indoor air can leak upward through small openings around light fixtures, plumbing stacks, attic hatches, and wall penetrations. That air carries moisture. When it meets cold roof sheathing, condensation can form.
Over time, unmanaged heat and moisture can contribute to premature shingle aging, damp insulation, mold growth, wood staining, and deterioration of roof decking. In colder Toronto-area winters, it can also contribute to the conditions that create ice dams. No single component prevents every roofing issue, but a properly balanced ventilation system is an essential layer of protection.
What Roof Ventilation Does for the Roof System
It helps manage attic moisture
Moisture is often the more serious concern. A small amount of condensation may not be visible from inside the home, yet repeated exposure can affect the underside of roof sheathing and the framing around it. Wet insulation also loses effectiveness, which can increase heating costs and make upper rooms less comfortable.
Ventilation helps remove moisture-laden air, but it is not a substitute for air sealing. If large volumes of warm household air are leaking into the attic, ventilation alone may not keep up. A professional inspection should consider both issues together: where the moisture is coming from and whether the attic has enough intake and exhaust to release it.
It reduces excessive heat buildup
On hot days, attic heat can transfer down into living spaces and put additional demand on air conditioning. Ventilation will not make an attic cool like a conditioned room, and it should not be marketed as a cure for every comfort problem. Still, it reduces trapped heat and supports more stable roof system performance.
High attic temperatures can place additional stress on asphalt shingles and other roof components. Manufacturers publish installation requirements for their products, and adequate ventilation is frequently part of maintaining warranty coverage. A roof replacement should therefore include a review of the existing ventilation, not just a discussion of shingle color and style.
It can help limit ice-dam conditions
Ice dams develop when snow melts on warmer upper sections of a roof, then refreezes near colder eaves. The ice can trap water behind it, allowing water to work under shingles and into the roof assembly.
Ventilation supports a cooler, more even roof deck, which can reduce one contributor to ice dams. However, ice dams are usually a building-envelope issue as much as a roofing issue. Missing insulation, attic air leaks, blocked soffits, and uneven heat loss can all be involved. The right repair is based on the cause, not simply on installing more roof vents.
Is Roof Ventilation Necessary on Every Building?
Most conventional attic roofs need ventilation, but the design depends on how the roof is built. A vented attic is common in residential construction and requires clear airflow from intake to exhaust. Cathedral ceilings and low-slope sections may need specially designed ventilation channels to maintain an air path between insulation and the roof deck.
Some roofs use an unvented assembly, often called a conditioned attic or hot roof. In these systems, insulation is installed at the roof deck and the attic becomes part of the conditioned building enclosure. This approach can work well when it is properly engineered and installed, particularly where ductwork or mechanical equipment is located in the attic. It is not a reason to casually block existing vents or pack insulation against roof sheathing.
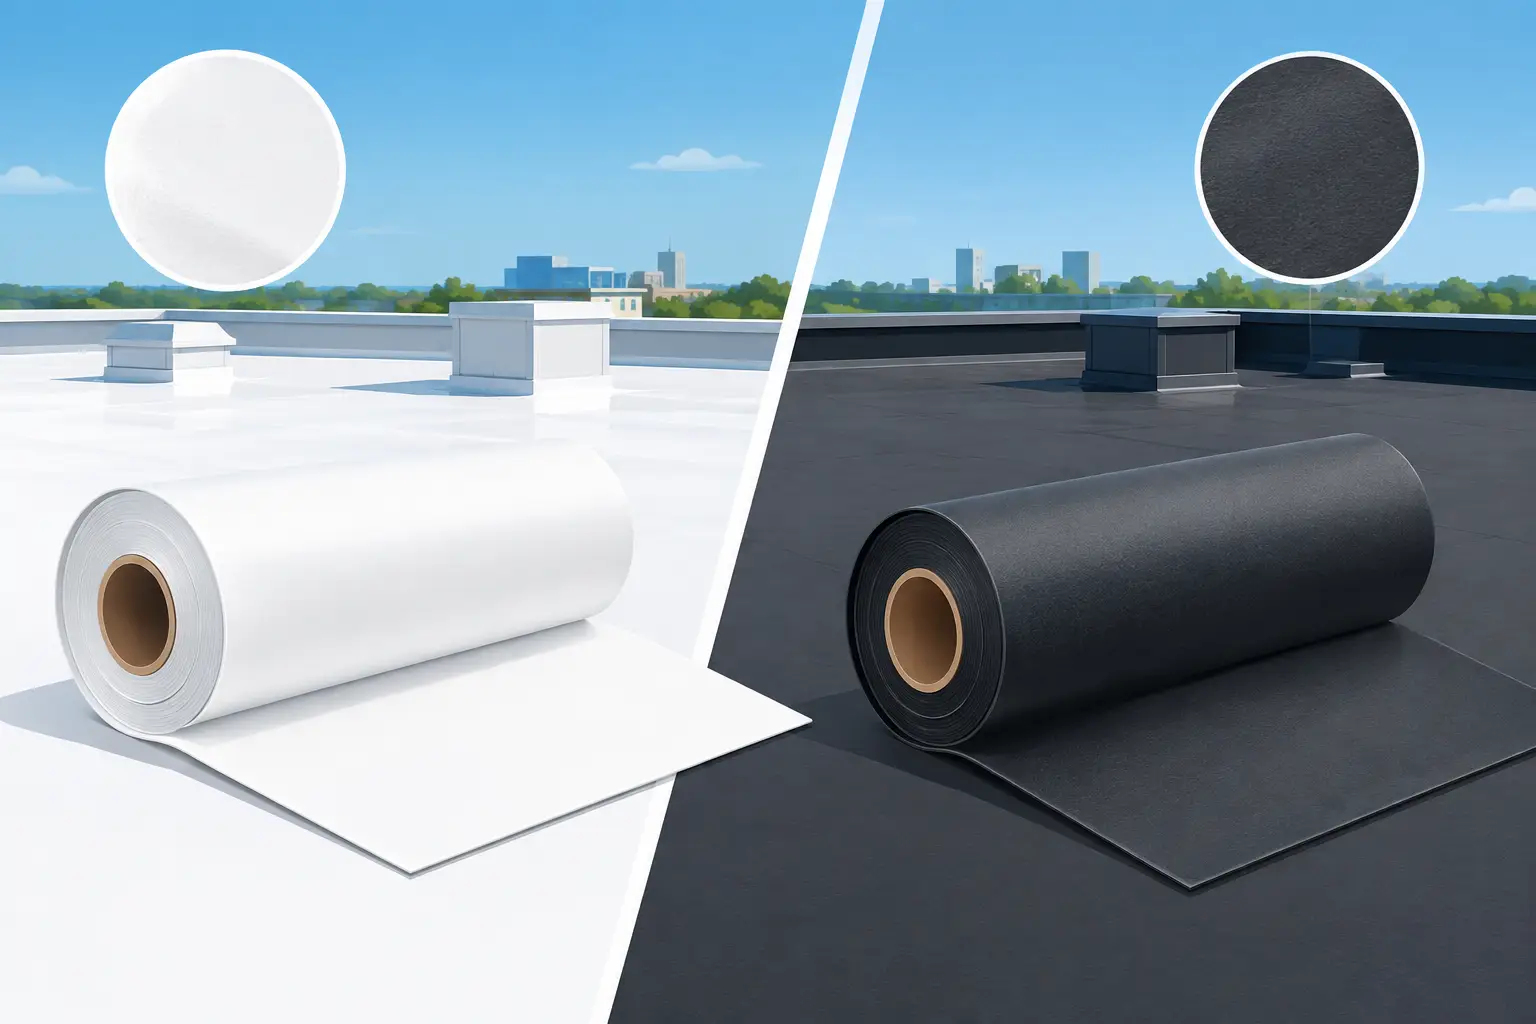
Commercial buildings also vary widely. A low-slope commercial roof may use a different insulation, drainage, and ventilation strategy than a residential shingle roof. Property managers should avoid applying residential attic-vent rules to every commercial roof without an assessment of the full assembly.
Signs Your Attic Ventilation Needs Attention
A roof inspection is the most reliable way to evaluate airflow, but several warning signs deserve a closer look:
- Frost, condensation, dark staining, or visible mold on attic sheathing or framing
- Insulation that is damp, compressed, or unevenly distributed near exterior walls
- Soffit vents covered by insulation, paint, debris, or insect nests
- Persistent ice buildup along eaves during winter weather
- Excessive attic heat, unusually hot second-floor rooms, or shingles that appear to age unevenly
These signs do not all point to ventilation alone. For example, mold may indicate an interior air leak, a bathroom fan venting into the attic, or an active roof leak. A trained roofing professional should distinguish between those causes before recommending work.
The Importance of Balanced Intake and Exhaust
The most common ventilation mistake is focusing only on exhaust. Ridge vents, box vents, turbines, and powered fans may all be appropriate in certain applications, but exhaust performs poorly without sufficient intake air. If soffit intake is blocked or undersized, the system may draw conditioned air from the home instead of fresh air from outside.
Adequate intake at the eaves and properly sized exhaust near the roof peak create the intended airflow path. The required amount depends on attic size, roof configuration, insulation depth, and the vent products being used. Ventilation calculations should follow applicable building requirements and manufacturer specifications rather than guesswork.
Mixing several types of exhaust vents on the same roof slope can also create short-circuiting, where one vent draws air from another instead of from the soffits. This is why adding another vent is not always an upgrade. The layout must be evaluated as a system.
What a Professional Roof Assessment Should Include
Before a roof repair or replacement, a contractor should inspect more than the exposed shingles. The attic condition, roof deck, existing intake and exhaust ventilation, flashing, penetrations, and insulation clearance all matter. Photos and a clear explanation help homeowners understand whether the recommendation addresses a visible symptom or the underlying issue.
At Toronto Roofers, our trained installers assess roof systems with workmanship, safety, and long-term performance in mind. A detailed estimate should explain the ventilation work being proposed, why it is needed, and how it fits the selected roofing materials and warranty requirements.
If your attic has moisture, heat, frost, or recurring ice issues, avoid treating ventilation as a quick add-on. Arrange an on-site roof assessment so the intake, exhaust, insulation, and roof assembly can be evaluated together. The right correction protects more than the shingles above your head.