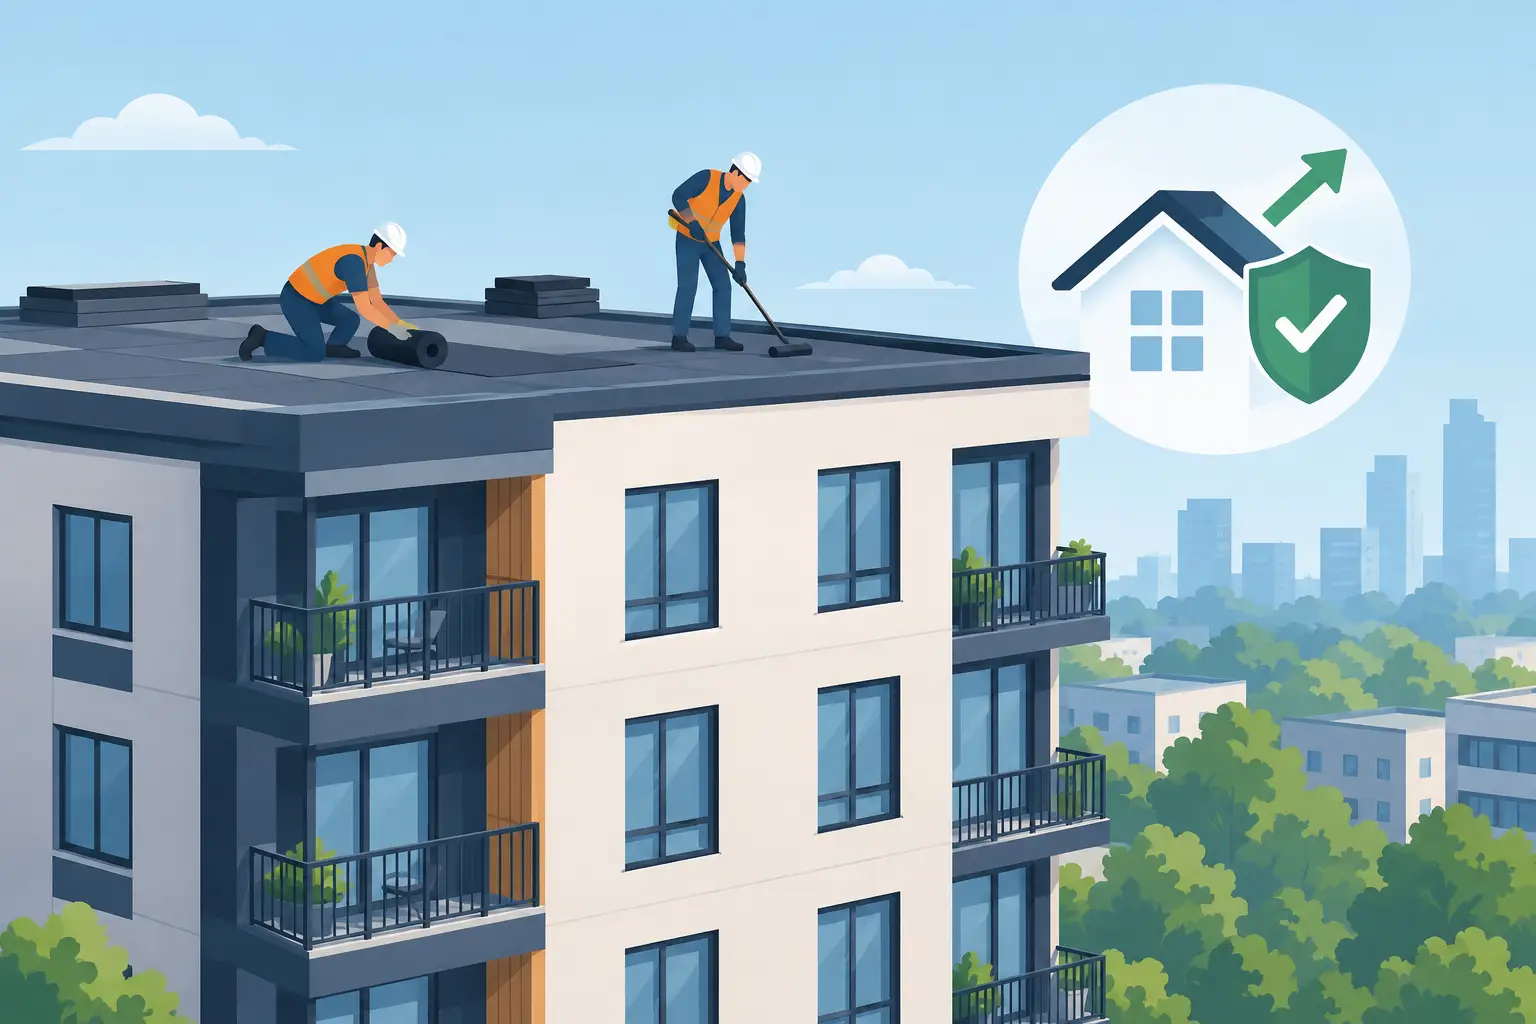
A leak over one top-floor unit can be repaired. Repeated leaks, ponding water, failing flashings, and rising maintenance calls point to a larger building issue. An apartment roofing upgrade is not simply a material change. It is a planned investment in the roof system that protects residents, interior finishes, mechanical equipment, and the long-term value of the property.
For apartment owners and property managers, the right decision starts with an accurate assessment of the existing roof. Replacing visible shingles or patching a membrane without understanding the deck condition, drainage layout, insulation, and penetrations can leave the underlying problem in place. A qualified roofing contractor should inspect the complete assembly before recommending repair, restoration, or replacement.
When an Apartment Roofing Upgrade Is the Right Move
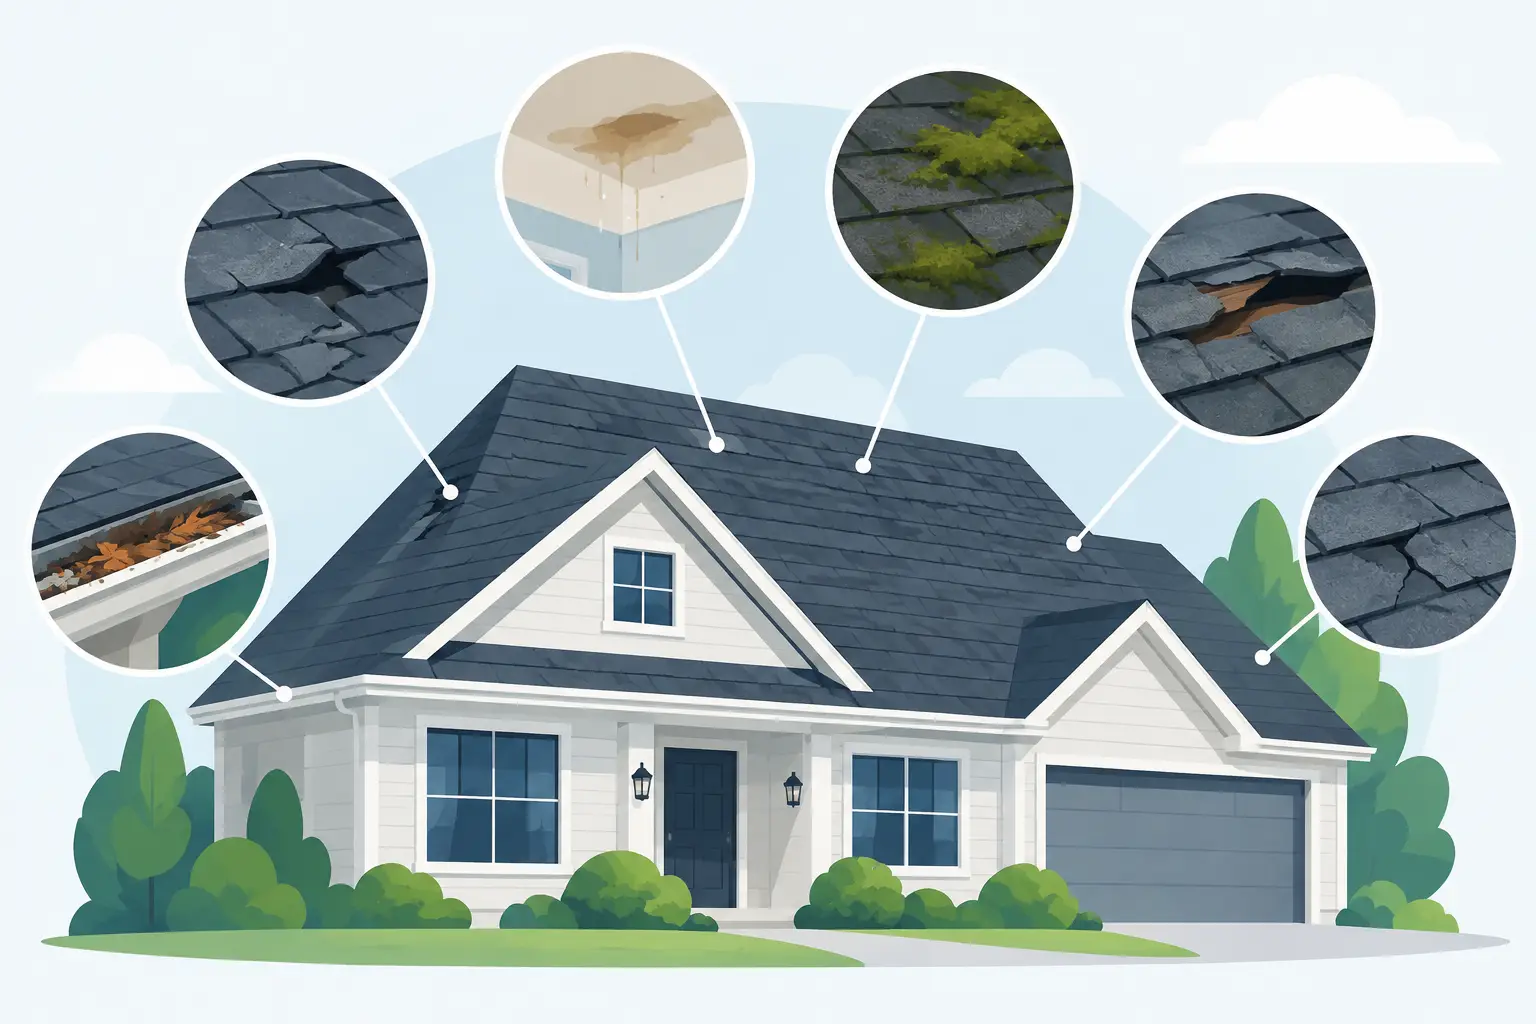
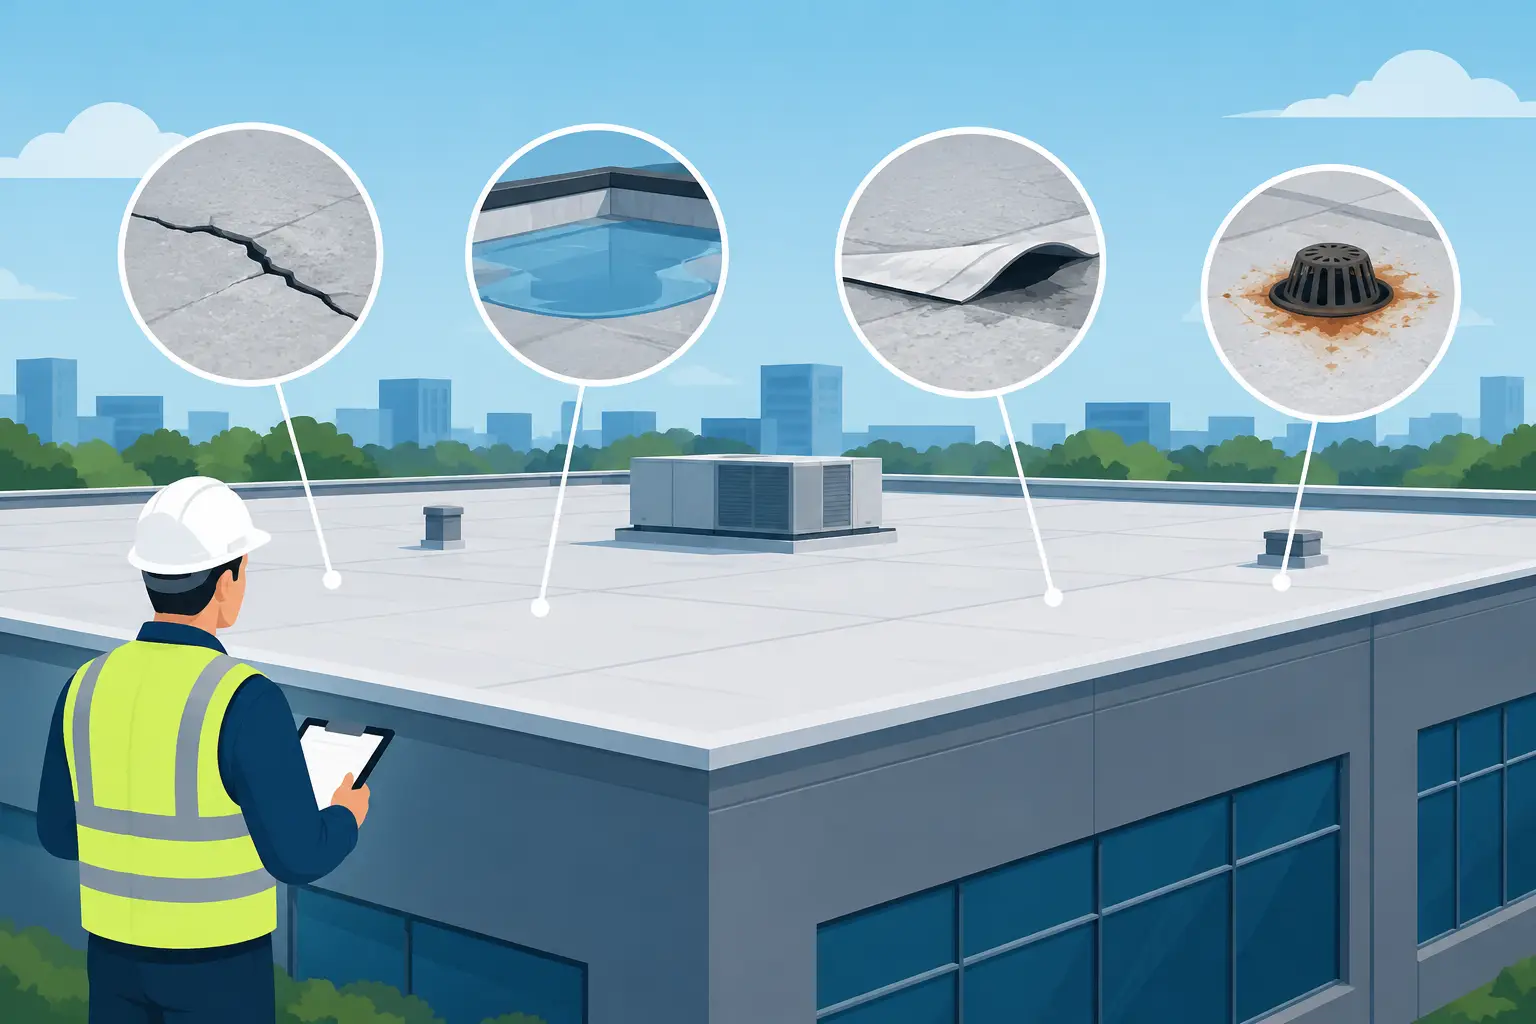
Most multi-unit roofs do not fail all at once. They show warning signs over time: recurring leaks in different areas, cracked or blistered membranes, missing granules or aging shingles, loose flashing, deteriorated sealant around vents, and drains that allow water to stand after rainfall. Interior evidence matters too. Water stains, mold concerns, ceiling damage, and tenant complaints may indicate moisture has traveled farther than the visible leak location.
Age is another factor, but it should not be the only one. A roof nearing the end of its expected service life may still be serviceable with targeted repairs if its structure, drainage, and membrane condition remain sound. On the other hand, a newer roof with poor installation details or inadequate drainage may require significant corrective work. The decision depends on the roof’s condition, repair history, future ownership plans, and the cost of ongoing disruptions.
A complete upgrade is often the more responsible option when repairs have become frequent, materials are broadly deteriorated, or water has reached insulation and deck components. In those cases, continued patching can consume maintenance budgets without restoring dependable protection.
Start With a Detailed Roof Assessment
A proper assessment should identify more than the obvious leak. The contractor should review the roof covering, insulation, deck, perimeter edges, drains, scuppers, expansion joints, curbs, skylights, pipe penetrations, and wall transitions. These details are where many roof failures begin.
For a low-slope apartment building, the assessment should confirm whether the roof has adequate slope to direct water to drains or scuppers. Persistent ponding can accelerate membrane wear, load the structure unnecessarily, and expose weaknesses at seams and flashings. Where drainage is poor, an upgrade may require tapered insulation, drain modifications, or improved scupper placement rather than a new membrane alone.
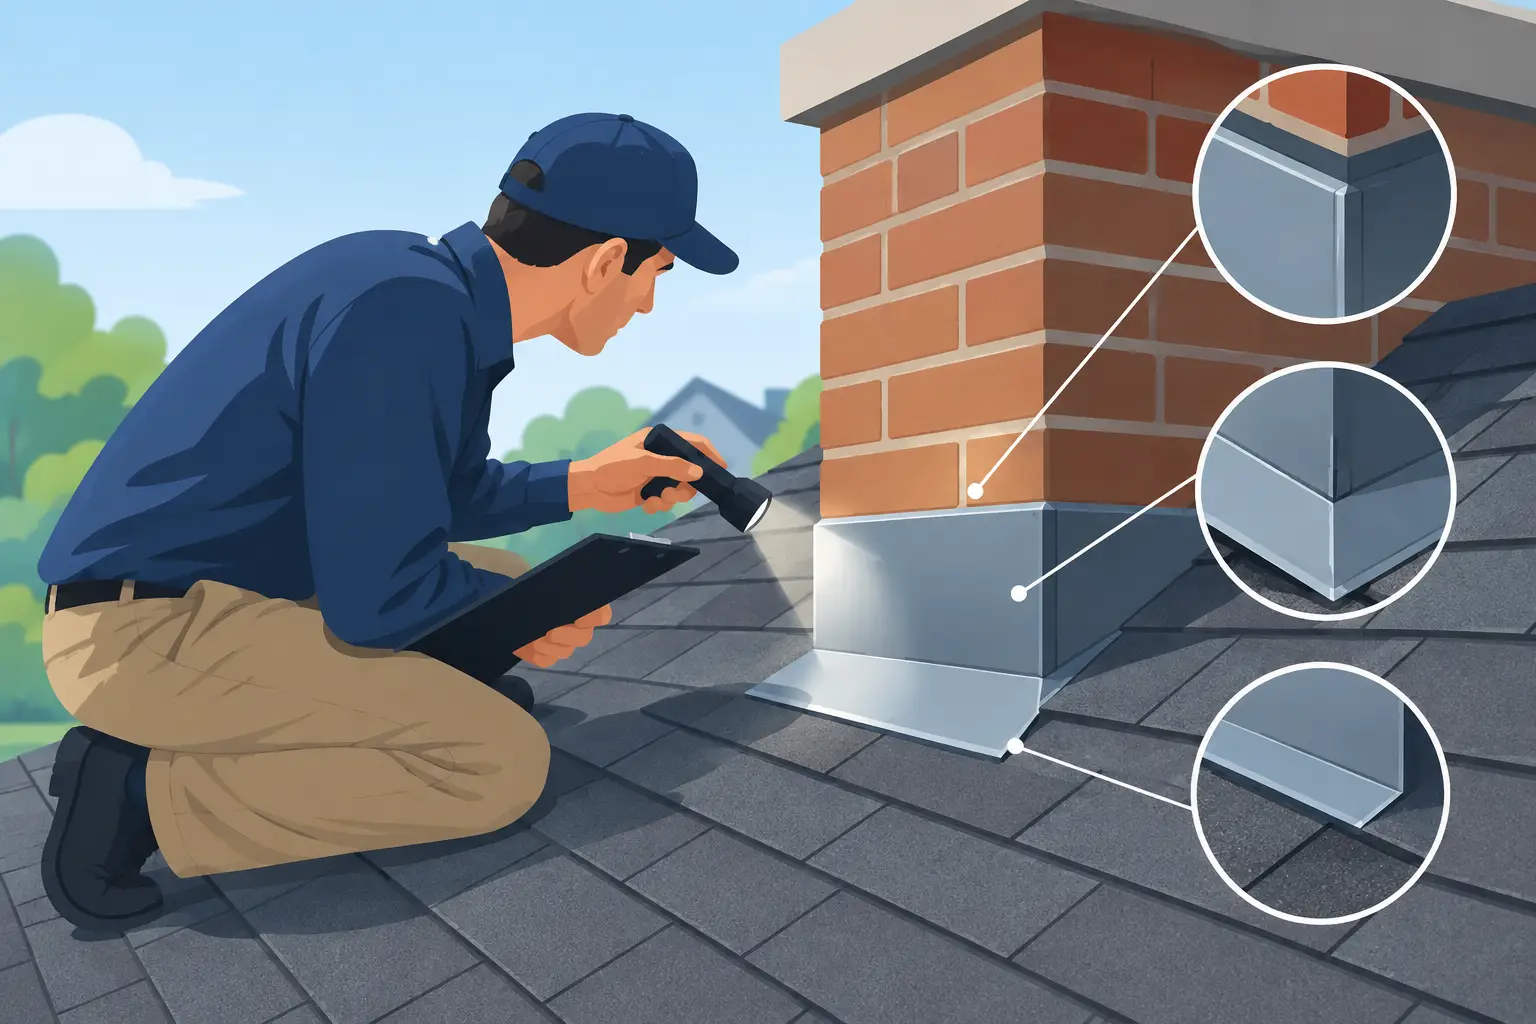
For sloped apartment roofs, inspections should include shingles or other covering materials, underlayment, ice and water protection, valleys, eaves, ventilation, chimneys, and step flashing. In Toronto-area conditions, freeze-thaw cycles and ice buildup can make these details especially important. A roof system must manage water in all seasons, not just look clean after installation.
The findings should be documented in a clear scope of work. Property managers need to know what will be removed, what can remain, how damaged decking will be handled, which materials are specified, and how the contractor will protect the property during construction. A vague estimate creates room for avoidable surprises once work begins.
Choose the Right Roofing System for the Building
There is no single best material for every apartment property. The roof design, building use, budget, local weather exposure, and maintenance capacity all affect the appropriate choice.
Low-slope apartment roofs may use modified bitumen, built-up roofing, EPDM, TPO, PVC, or another approved membrane system. Each option has different installation requirements, seam details, durability characteristics, and maintenance considerations. A reflective membrane may help reduce heat absorption, while a heavier multi-layer system can offer strong puncture resistance in areas with frequent roof traffic. The right recommendation should account for rooftop HVAC units, service pathways, drainage, and the manufacturer warranty requirements.
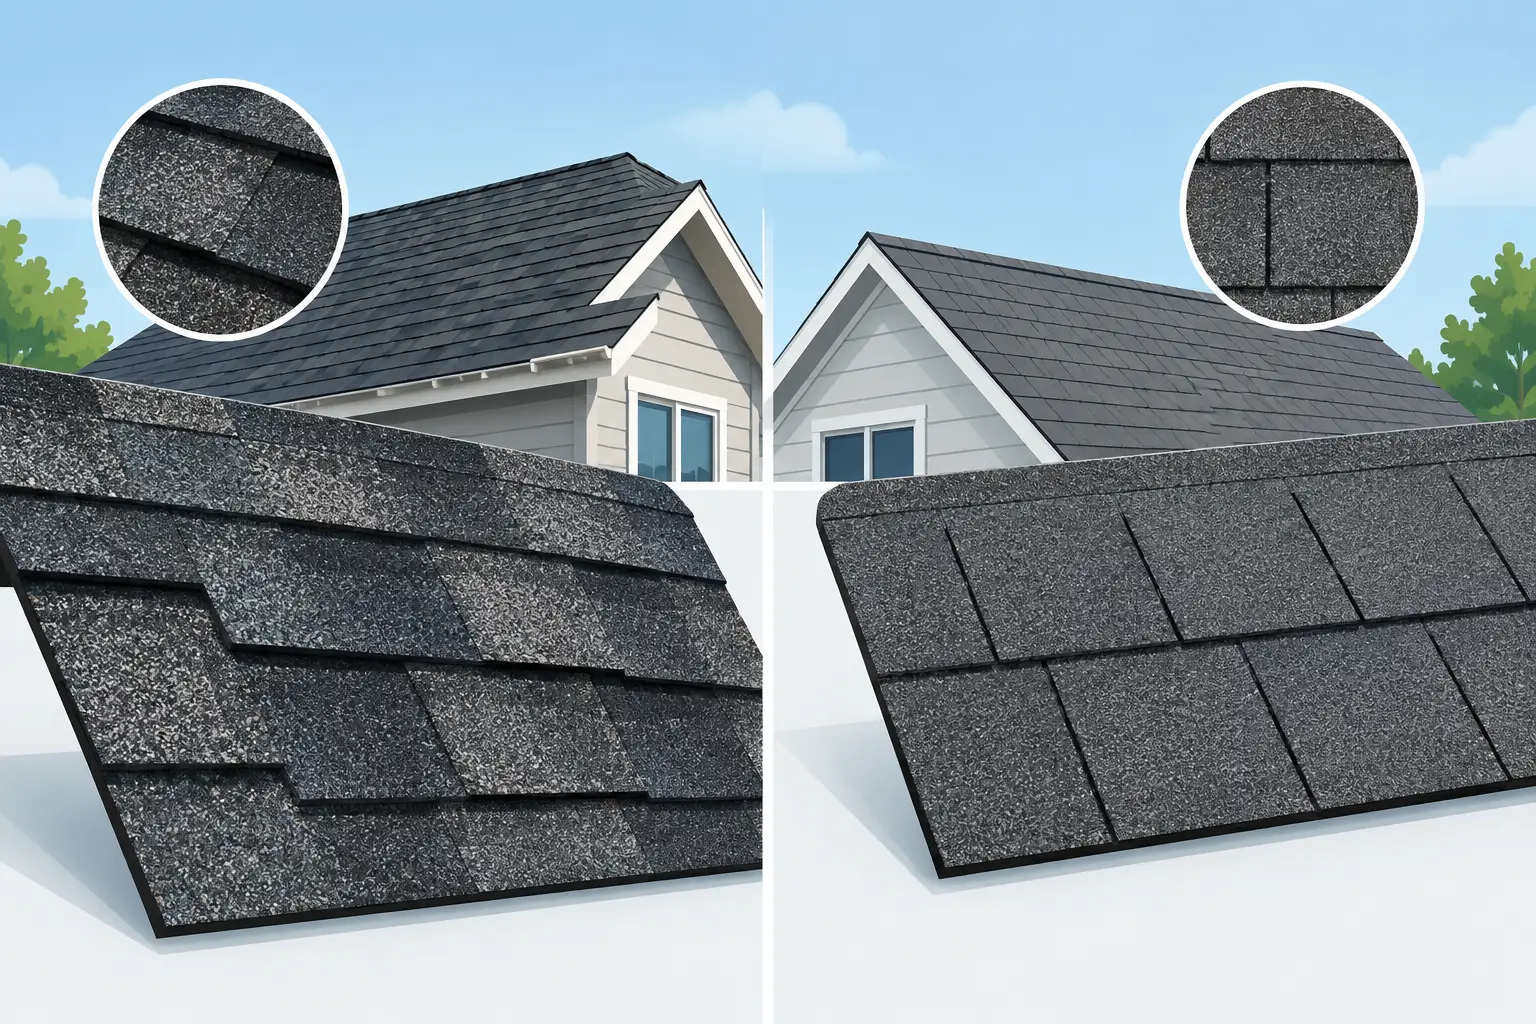
Sloped roofs may be upgraded with architectural shingles, metal roofing, synthetic materials, or other systems suited to the building’s appearance and performance needs. Architectural shingles are a practical choice for many residential-style apartment properties, but the installation quality beneath the shingles matters just as much as the visible product. Underlayment, flashing, ventilation, and edge protection determine how the system performs through wind, rain, snow, and ice.
Material selection should never be separated from installation standards. Even a premium roofing product can fail early when installed over wet decking, flashed incorrectly, or used with incompatible accessories. Manufacturer-approved components and trained installers help protect both performance and warranty eligibility.
Do Not Overlook Insulation and Ventilation
An apartment roof upgrade is a useful opportunity to address energy loss and moisture movement. On low-slope roofs, insulation may be part of the roof assembly and can affect drainage design, thermal performance, and condensation control. On sloped roofs, attic ventilation and air sealing require careful evaluation.
More insulation is not automatically the answer. The building needs the correct assembly for its structure and use. Poorly designed ventilation or insulation changes can trap moisture, contribute to ice damming, or create condensation issues. A contractor should coordinate the roofing scope with the building’s existing ventilation, mechanical systems, and applicable code requirements.
Plan Construction Around Residents and Operations
Roofing work on an occupied apartment building requires more planning than a single-family project. Residents need reasonable notice, access points must be controlled, and work zones must be kept safe. The contractor should establish how materials will be delivered, where debris bins will be placed, which parking or walkways may be affected, and how daily cleanup will be managed.
Noise, vibration, and temporary odors may be unavoidable during portions of the work, particularly during tear-off or membrane installation. Clear communication reduces complaints and helps residents prepare. Property managers should receive a project schedule, contact information for site questions, and advance notice of any changes that affect access or building operations.
Safety cannot be treated as a paperwork item. Working at Heights compliance, fall protection, controlled ground areas, trained crews, and proper equipment are fundamental on multi-unit properties. They protect workers, residents, visitors, and the owner from preventable risk. Direct oversight also matters. A contractor that manages its own trained team can maintain better control over workmanship, site safety, and communication than one relying on loosely supervised labor.
Protect the Investment With Documentation and Warranty Coverage
A roofing warranty is valuable only when the roof system has been installed according to the manufacturer’s requirements. Before work starts, confirm the product warranty, workmanship coverage, maintenance obligations, and any exclusions related to ponding water, unauthorized penetrations, or neglected repairs.
Keep the estimate, material specifications, photographs, permits when required, warranty documents, and final inspection records together. These documents support future maintenance decisions, insurance discussions, refinancing, and property sales. They also help the next manager or owner understand what is on the roof and when it was installed.
After the upgrade, establish a maintenance schedule. Seasonal inspections can catch blocked drains, loose metal, damaged sealant, and mechanical-service damage before they become interior leaks. Roof access should be controlled, and any new penetration for equipment, cabling, or ventilation should be reviewed and sealed by qualified roofing professionals. Small unauthorized changes are a common source of large repair bills.
Get a Scope Built for Your Property
The lowest price is not always the lowest cost. An incomplete scope may omit drainage corrections, deck repairs, flashings, insulation details, or site protection that the building genuinely needs. Compare proposals by system design, material quality, installation method, warranty terms, safety practices, and the contractor’s ability to manage occupied-building work.
For apartment properties in Toronto, North York, Vaughan, and surrounding communities, Toronto Roofers provides on-site consultations and detailed estimates built around the condition of the actual roof. Certified installation practices, trained crews, and direct project accountability give property decision-makers a clearer path from inspection to completed work.
A well-planned upgrade should leave the property with more than a new surface. It should provide reliable drainage, sound flashing details, documented warranty protection, and a maintenance plan that helps the roof perform for years after the crew has left.